
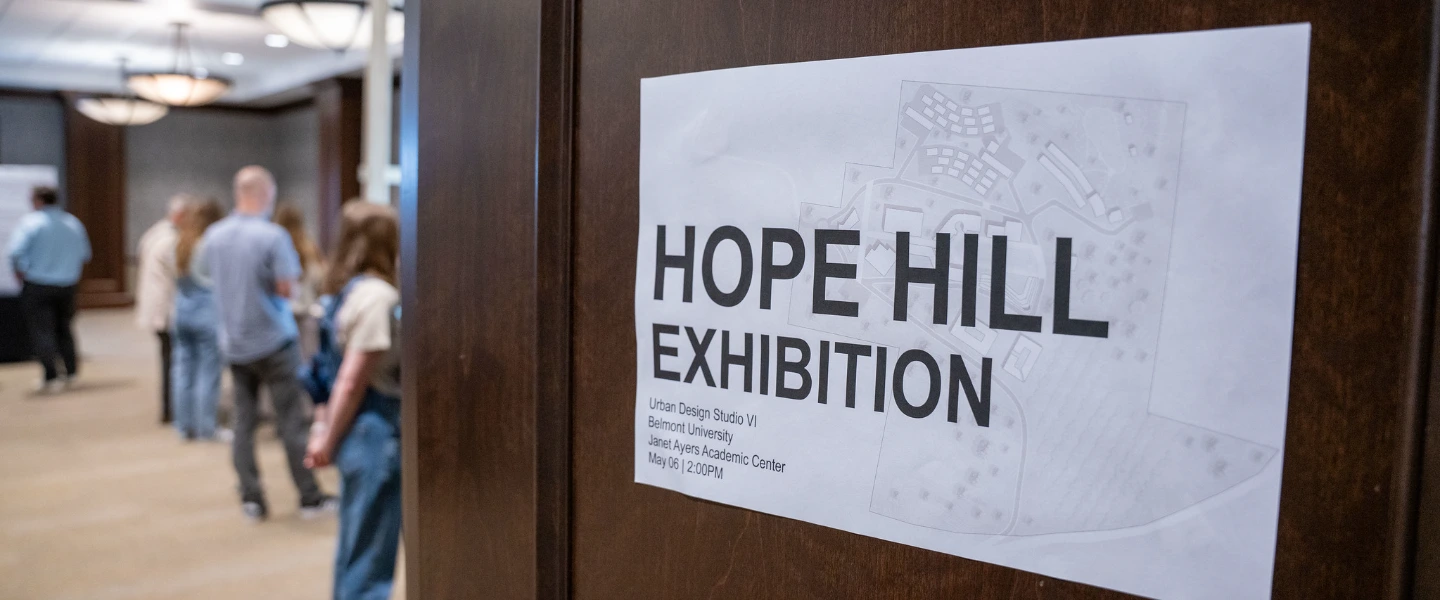
Collaborative studio project centers wellness, community care
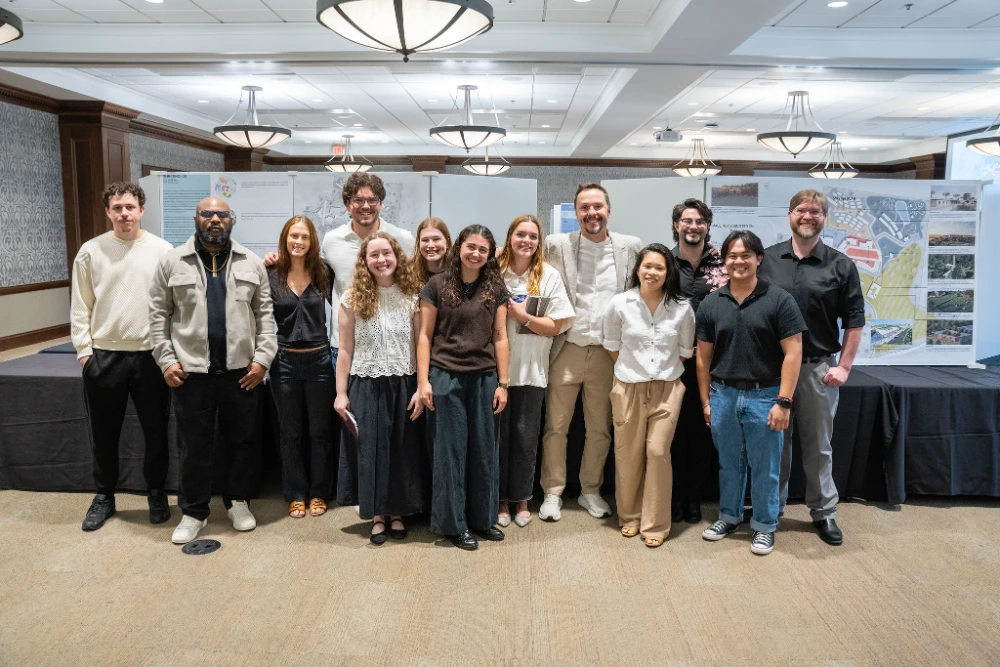
For the fourth-year architecture students at O'More College of Architecture & Design, their Spring Studio final project wasn't hypothetical. Singer, philanthropist and American Idol finalist Danny Gokey came to Belmont with a real piece of land in Antioch, Tennessee, a real mission and a real desire to help those who spend their time helping others.
The vision grew directly out of Gokey's own nonprofit, Better Than I Found It, which is dedicated to supporting people and organizations that serve those in need. The question it posed was a natural extension of that work: if there was a place that could support the helpers themselves, what would it look like?
The answer is Hope Hill, a master-planned village conceived as a campus for nonprofits. Developed over months of collaborative research, site analysis and individual design work, it is rooted in the idea that the people who give the most are often the ones who receive the least in return.
“Watching O’More bring the dream of Hope Hill to life has been such an inspiring process,” said Gokey. “Meeting with the students and feeling their excitement and support of the project really helped me to continue to shape the overall vision.”
A Shared Vision, Individually Built
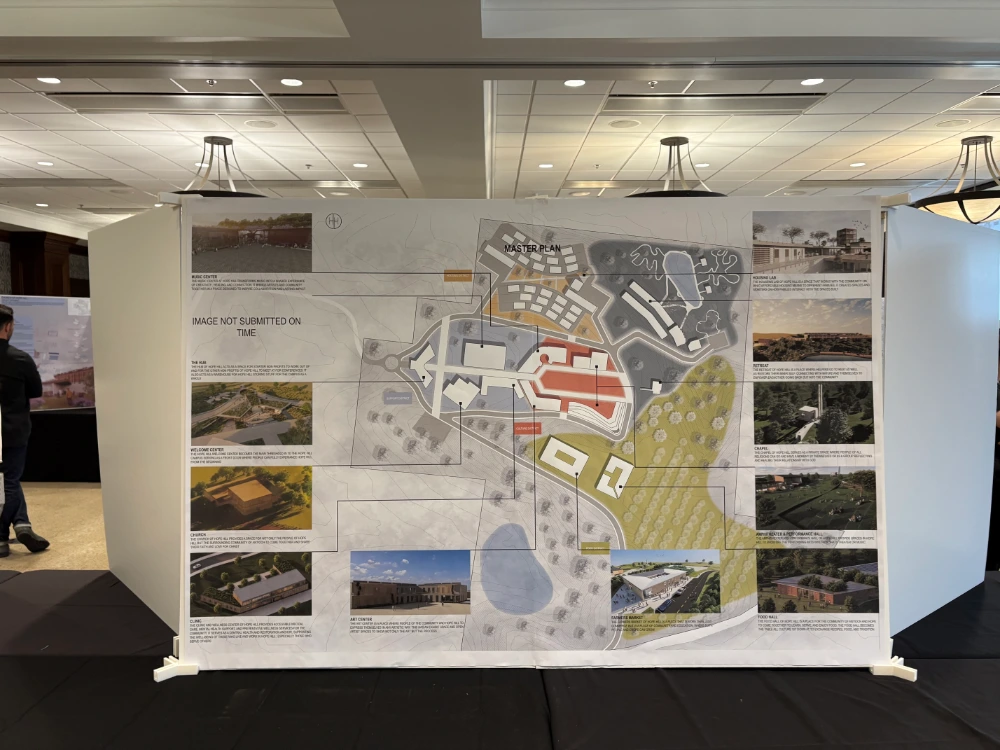 The project began as a collective endeavor. All 12 fourth-year students worked together to develop the master plan, its organizational axis, thematic zones, circulation strategy and theoretical frameworks, before each took ownership of one building within the larger site. The result is a cohesive village made up of a dozen distinct programs: a music center, wellness clinic, church, chapel, welcome center, food hall, farmers market, retreat center, housing lab, amphitheater, art center and a central hub for nonprofit operations.
"Think about a campus that connects all nonprofits," said Chair and Professor of Architecture Dr. Fernando Lima, who led the studio. "It would offer a variety of programs that can come together to engage with the community, help those organizations and help the Antioch community at the same time."
Students determined the site's layout, zoning and pedestrian logic themselves. They grounded decisions in research-backed design principles, prioritizing walkability, community self-sufficiency and the ability to anticipate and plan for future needs before they arise. A unifying "Hope Pass" card system, functioning like a campus ID with built-in financial equity features, was designed to ensure every visitor, regardless of means, could access the full range of the village's offerings without stigma.
"The master plan was collectively built, 12 students working, crashing, discussing," Lima said. "And then at the end of the day, each one of them had one specific project to take care of."
Designing for the Whole Person
Student Jayden Bodden took ownership of the wellness center, envisioning a facility where clinical care, mental health services and fitness resources could coexist and be accessible to both on-site residents and the surrounding Antioch neighborhood. 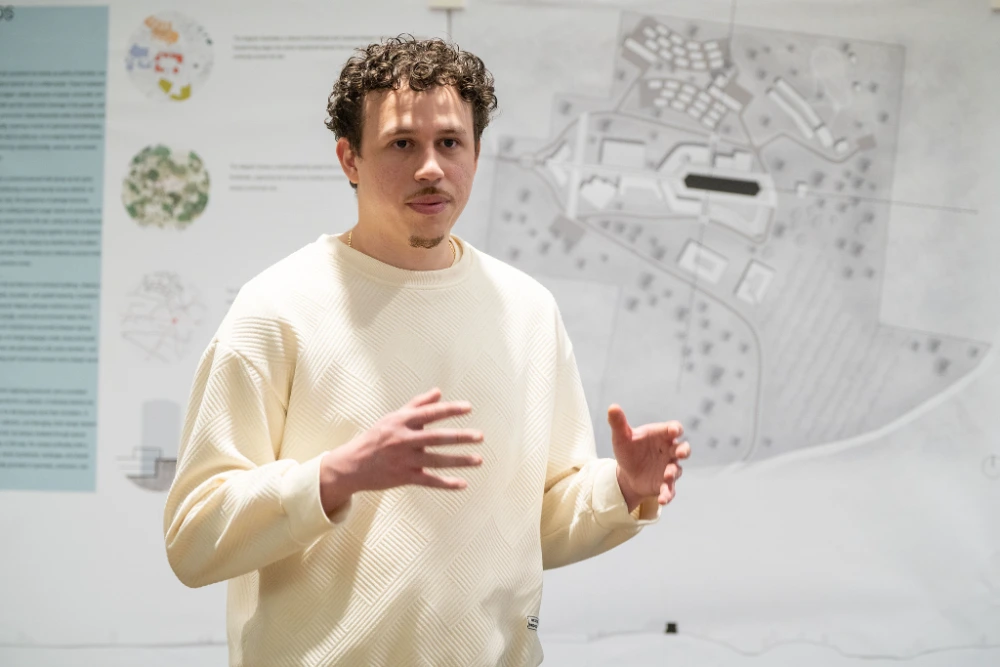
“On one side of the building, I focused on the clinical spaces, where there’s more active movement and hands-on care,” he said. “The opposite side is dedicated to mental health services, so it’s designed to feel quieter and more calming. Upstairs is the main fitness center, creating a space where physical and mental wellness can all connect.”
The intentionality extended beyond floor plans. Student Grayson Pendergrass designed the music center in partnership with two Nashville nonprofits — Make Music Nashville, which provides free recording studio access and lessons, and Music Neighbors, a free performance festival for emerging artists. His design prioritized acoustic privacy and environmental sustainability, incorporating a butterfly roof system for rainwater collection, STC-rated soundproof walls and natural ventilation throughout.
"I want to create a well-being space for people to come and focus on their passions, focus on their dreams, and have a place where all of those can actually come true," he said.
Faith as Foundation
Perhaps no building on the Hope Hill site carries more symbolic weight than the chapel, designed by student Lucy Buell. Situated on the highest point of the site, it was conceived as a private space for spiritual renewal, particularly for nonprofit workers navigating the emotional weight of service.
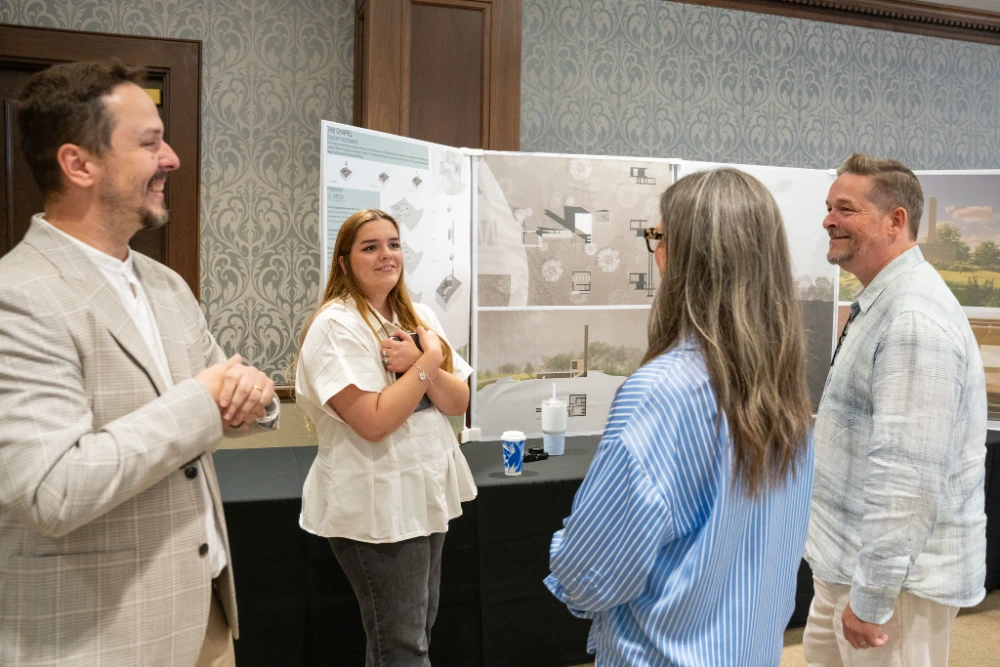 The design process pushed her to wrestle with questions that go beyond square footage. Where does a cross belong? What is an architect's role in creating sacred space? In this instance, she decided on a single cross, positioned to frame a view of the surrounding landscape, visible through the chapel's interior as a reminder that what lies beyond the building is itself an act of creation.
"I don't know if somebody's going to walk in and feel the Holy Spirit," she said. "I have no power over that. And nothing that I design will have that power. But I do think architecture can create space to foster reflection, stillness and connection, and that felt really important to me throughout this project."
Her experience reflects the studio’s core philosophy. At Belmont, architecture at its best is not self-expression but service. It is using one’s gifts in pursuit of others’ flourishing.
Designing Beyond the Classroom
Hope Hill remains a conceptual project. There are no current plans to implement the students' designs, though Gokey has been an active presence throughout the process, sharing his vision directly with students from the start. This collaboration demonstrates exactly the kind of real-world preparation that defines the O'More experience.
For many students, the project became an exercise in balancing creativity with responsibility. They learned how to design not simply for aesthetics, but for the real needs of real people. It required collaboration and constant reevaluation of how architecture shapes the way communities function and flourish.
“Architecture isn’t really about creative expression as much as it is problem solving,” Buell said. “You’re learning how to set aside what you want and instead design for what people actually need. That’s what made this project feel meaningful.”
Learn more about architecture at Belmont