
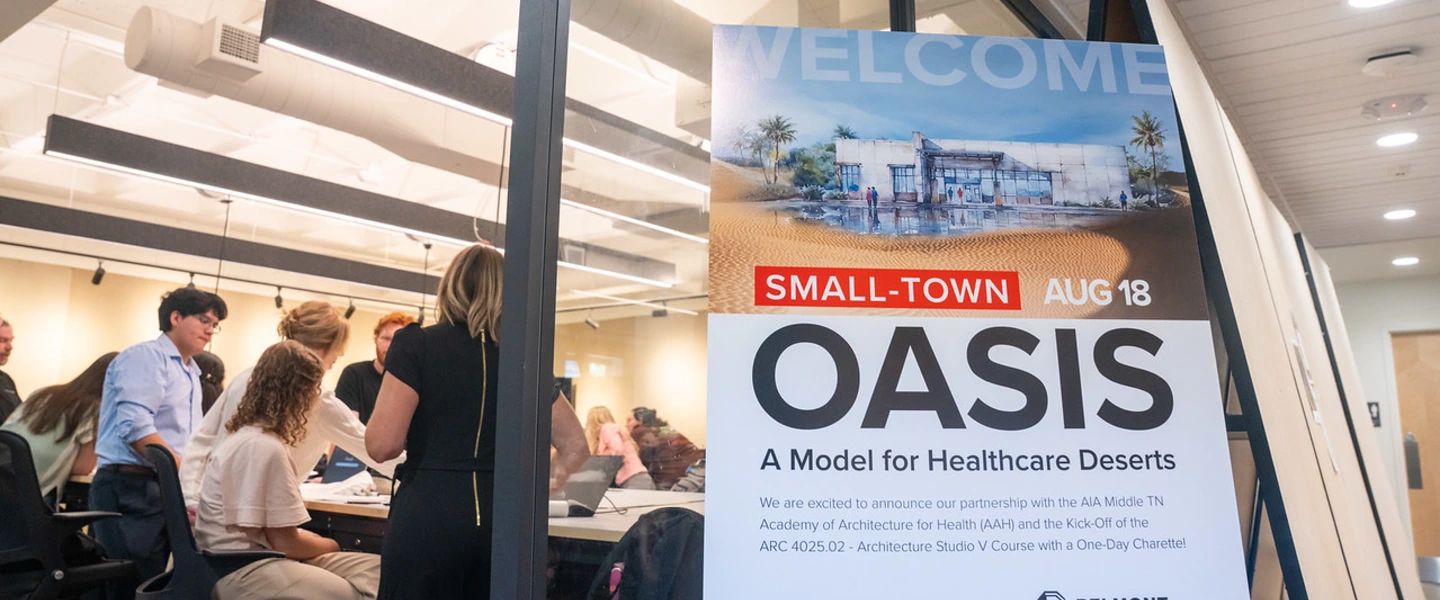
Belmont architecture students work alongside nurses, alumni and industry professionals to tackle a real-world challenge facing rural Tennessee
At Belmont, interdisciplinary collaboration is increasingly giving students opportunities to apply what they’re learning beyond the boundaries of their own fields. A recent partnership between the O’More College of Architecture & Design and the Gordon E. Inman College of Nursing offered one example, bringing students, faculty, alumni and industry professionals together to tackle a real challenge facing rural healthcare.
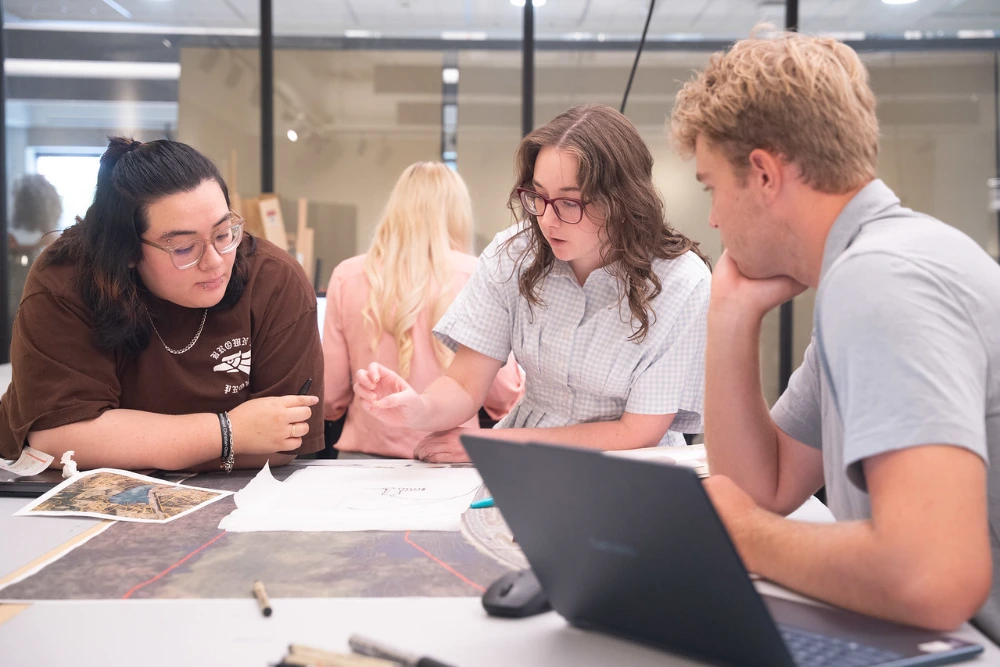 A continuation of Nursing and Architecture’s growing partnership, “SMALL-TOWN OASIS: A Model for Healthcare Deserts,” gave fourth- and fifth-year architecture students the opportunity to work alongside nursing faculty, Belmont alumni and practicing healthcare architects to design a freestanding emergency department and multi-specialty clinic for Jamestown, Tennessee.
The charrette, hosted in partnership with AIA Middle Tennessee’s Academy of Architecture for Health (AAH), gave students one day to understand the facility’s clinical needs, develop a solution and present their proposal to a jury. Along the way, they worked directly with industry professionals, building relationships that have led previous participants to internships, jobs and careers in healthcare architecture.
Designing for a Real Healthcare Need
The charrette is the third collaboration between Belmont and AAH, which began working with the University as its architecture program was still in its infancy. For the first two years of the charrette, students tackled more conceptual challenges, designing a neighborhood clinic and a rapidly deployable disaster relief facility made from shipping containers. This year, AAH and Belmont wanted to ground the exercise in a problem communities are facing now.
As rural hospitals across the country struggle to remain open, residents can be left miles from emergency and specialty care. A freestanding emergency department (FSED) offers one potential solution. Smaller than a full-service hospital, an FSED provides many of the same emergency services — including imaging, lab testing and stabilization — with fewer staffing and infrastructure demands. Patients requiring more advanced care can then be transferred to a partner hospital.
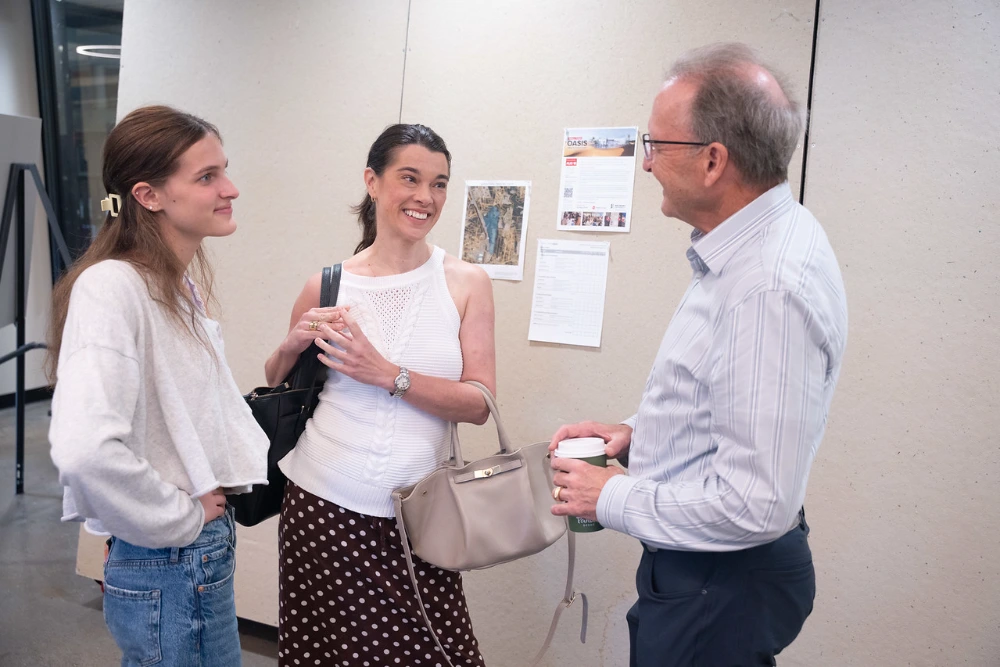 “There’s the problem,” said Sam Burnette, principal at Earl Swensson Associates (ESa) and a member of AAH. “If you don’t have a hospital, then those people, just by virtue of where they live, are disadvantaged compared to those of us here in Nashville that have so many hospitals.”
Students were challenged to explore what that model could look like in Jamestown, pairing the emergency department with urgent care and a multi-specialty clinic that could accommodate rotating specialists.
For Burnette, the project also reflects the opportunity that comes with studying architecture in Nashville. Healthcare architecture, the design of hospitals, emergency departments, clinics and other spaces where care is delivered, is a major specialty among the city’s architecture firms.
“If you open an architecture school in Nashville, you better be thinking about healthcare architecture,” Burnette said. “Introducing students to what’s right here in our backyard, with professionals who are so invested, is a great learning opportunity.”
Bringing Nurses into the Design Process
Understanding the building type was only part of the challenge. Students also had to understand how care would actually happen inside it.
Throughout the day, College of Nursing faculty met with teams to answer questions about patient movement, staff workflow, clinical adjacencies and the practical needs of healthcare providers.
For Dr. Erin Shankel, associate dean of graduate nursing, those conversations reflect how healthcare facilities are designed in professional practice, and demonstrate why clinicians need a voice in the process.
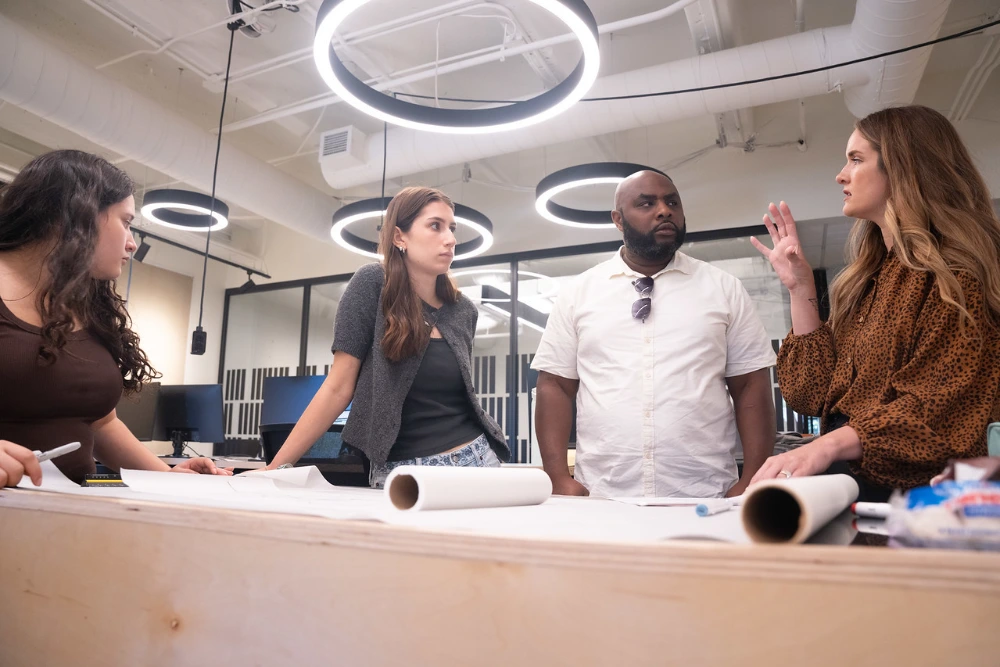 “If you actually involve the healthcare providers in the room, particularly nurses who are the ones boots on the ground doing the things, you’re probably going to come up with some things that architecture on its own wouldn’t have thought of,” Shankel said. “It’s so much about efficiency and workflow and well-being.”
That input also gives architecture students practice doing something they will be expected to do throughout their careers: learn from the people who will ultimately use the spaces they design.
“We’re not supposed to know everything. No one is, especially architects,” said Dr. Fernando Lima, chair of architecture and associate professor at O’More. “But if we know when to ask the right questions and where to go when we need to find solutions, then we’re doing a good thing. And nurses in this case are the best possible partners.”
Preparing Students for a Healthcare Hub
AAH’s partnership with Belmont has expanded beyond the annual charrette. O’More now offers a healthcare design studio, and students have continued working across disciplines with nursing faculty and students on healthcare challenges.
Burnette, who has worked with universities offering graduate-level healthcare architecture programs, said the level of exposure Belmont students receive as undergraduates stands out.
“I’m involved with some big universities that have master’s programs in healthcare architecture,” he said. “I’d put Belmont toe-to-toe with these other programs.”
Students participating in the charrette have one day to absorb an unfamiliar building type, consult with clinical and design professionals, make decisions as a team and develop plans and visualizations ready for presentation. Those experiences have also introduced students to a specialty many had never considered, and to the Nashville professionals working in it.
From Charrette Participants to Professional Mentors
Olivia Hobbs and Emily Schiedemeyer, both members of Belmont's first graduating architecture class, have seen that progression firsthand. Hobbs and Schiedemeyer participated in the inaugural charrette as students, and this year they returned as professional mentors. Both are now associates at ESa.
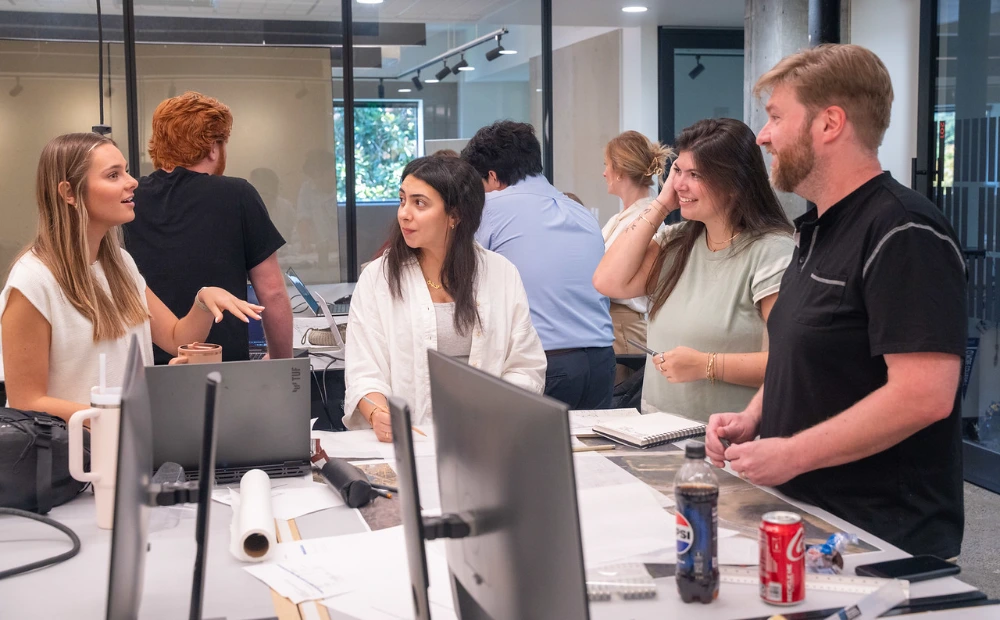 “I attribute this charrette specifically to where I have ended up in my career so far because of the exposure it’s given me,” Schiedemeyer said. “Those connections that you build, the people that you meet and the opportunities that this event provides can be invaluable.”
The nursing collaboration has proved equally relevant. Schiedemeyer now regularly meets with nurses and physicians to understand the workflows and needs of departments she helps design.
“You learn their every step of what they do day to day, and that’s what we do in the real world,” she said. “Getting a glimpse of that when you’re just having an introduction to healthcare architecture in school is so awesome.”
Hobbs returned in part because she remembers how valuable it was to have practicing architects invest their time in her as a student.
“I loved how professionals would come in and talk to us and make those connections while we were in school,” Hobbs said. “Coming back, we’re able to be there with them, but on the other side. We’ve transitioned from Belmont’s program to a post-grad career, and we’re able to give them that perspective.”
Putting the Lessons into Practice
By the end of the day, each team had translated what they learned from nurses, architects and other professionals into a proposal for Jamestown.
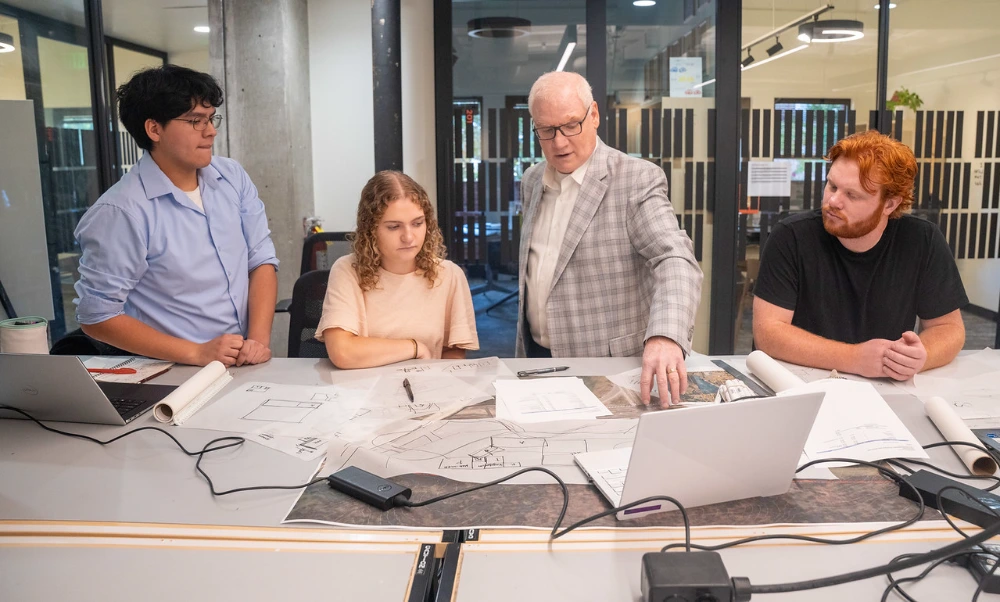 Fifth-year architecture student Natalie Kaminski and teammates Noah Stocker and Anthony Rebolledo Diaz — both fourth-year students — earned first place, each receiving a $750 award donated by AIA Middle Tennessee.
Their proposal explored how emergency, urgent and specialty care could remain distinct while efficiently sharing support spaces and resources. The team also planned for the facility to expand and adapt as the community’s healthcare needs change.
“The nursing faculty helped us understand how patients and staff would move through the facility, which spaces needed to be located near one another and how the emergency department and urgent care could efficiently share many of the same support spaces,” Kaminski said. “They brought attention to practical considerations that we may not have recognized from an architectural perspective alone.”
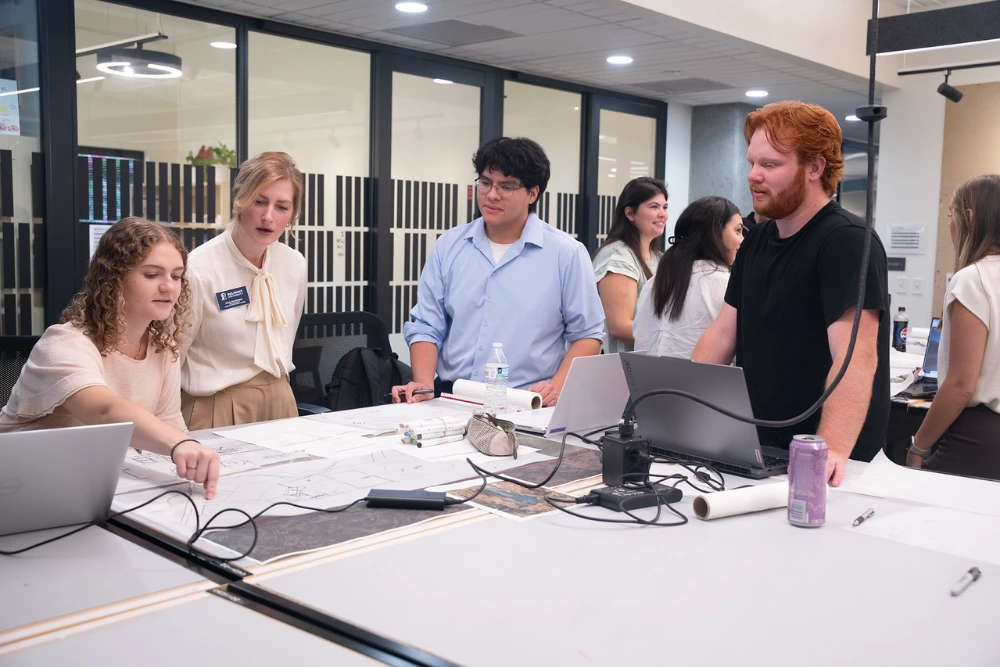 Working through those considerations in a single day required the team to quickly absorb information, establish priorities and make decisions together.
“The experience showed me the importance of trusting my team, communicating clearly and continuing to move the design forward without overthinking every possibility,” Kaminski said.
For Lima, those skills are central to what the charrette and the larger Nursing-Architecture partnership are designed to develop.
“This is at the core of what we believe here at Belmont,” he said. “It’s about collaboration, it’s about innovation, but it’s also about how we can make an impact in the world.”
Learn more about the colleges in this story